8370 S Tyrion Way
8370 S Tyrion Way
8370 S Tyrion Way
8370 S Tyrion Way
8370 S Tyrion Way
8370 S Tyrion Way
8370 S Tyrion Way
8370 S Tyrion Way
8370 S Tyrion Way
8370 S Tyrion Way
8370 S Tyrion Way
8370 S Tyrion Way
8370 S Tyrion Way
8370 S Tyrion Way
8370 S Tyrion Way
8370 S Tyrion Way
8370 S Tyrion Way
8370 S Tyrion Way
SEE ALL PHOTOS
8370 S Tyrion Way
8370 S Tyrion Way
8370 S Tyrion Way
8370 S Tyrion Way
8370 S Tyrion Way
8370 S Tyrion Way
8370 S Tyrion Way
8370 S Tyrion Way
8370 S Tyrion Way
8370 S Tyrion Way
8370 S Tyrion Way
8370 S Tyrion Way
8370 S Tyrion Way
8370 S Tyrion Way
8370 S Tyrion Way
8370 S Tyrion Way
8370 S Tyrion Way
8370 S Tyrion Way
Courtesy of Megan Luther, CBH Sales & Marketing Inc, 208-391-5545
Sold

8370 S Tyrion Way

8370 S Tyrion Way, Kuna, ID 83634

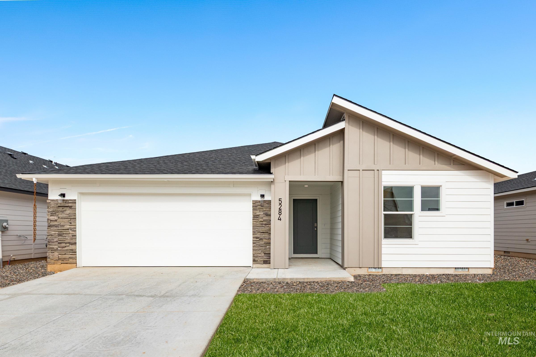
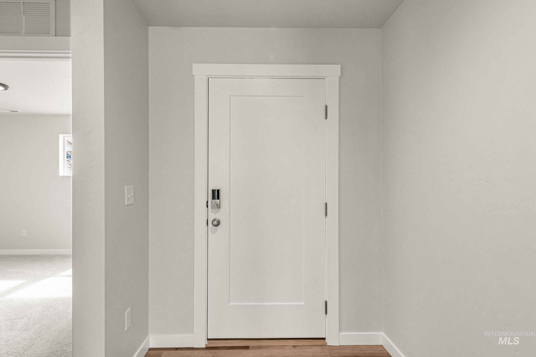
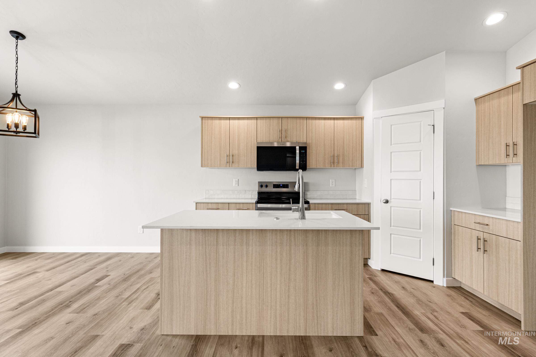
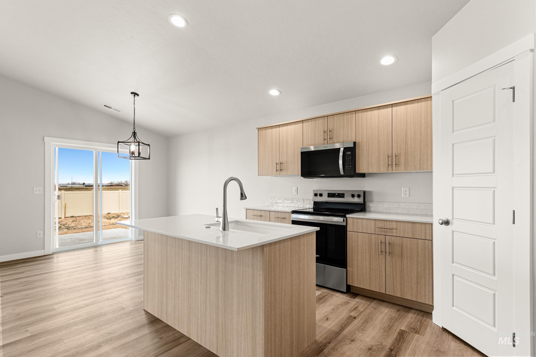
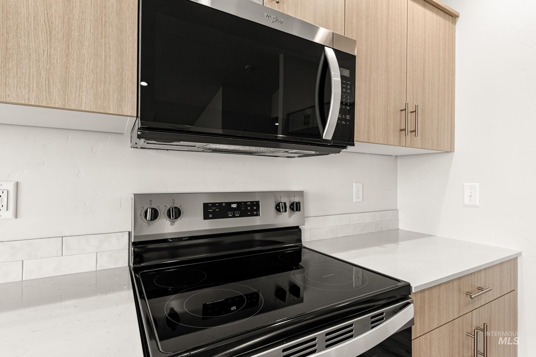
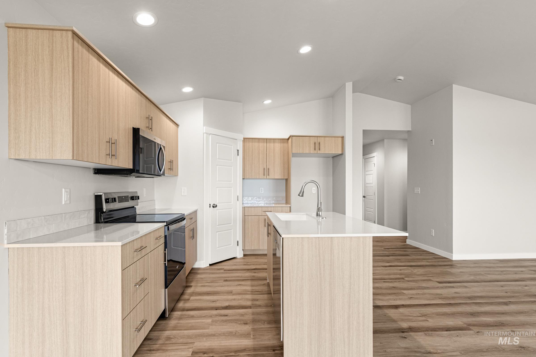
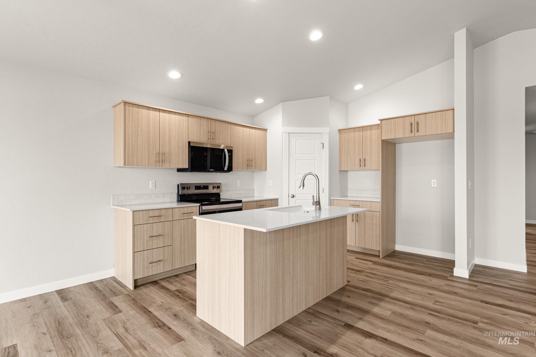
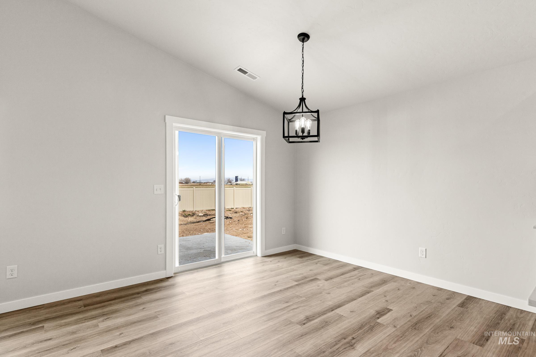
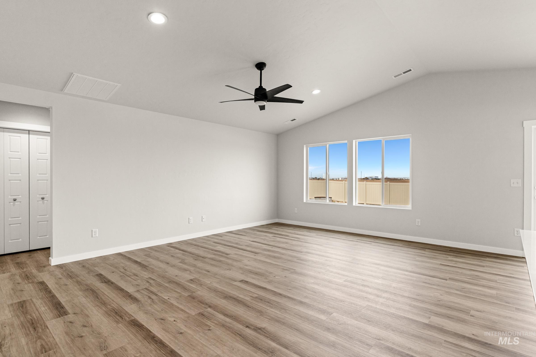
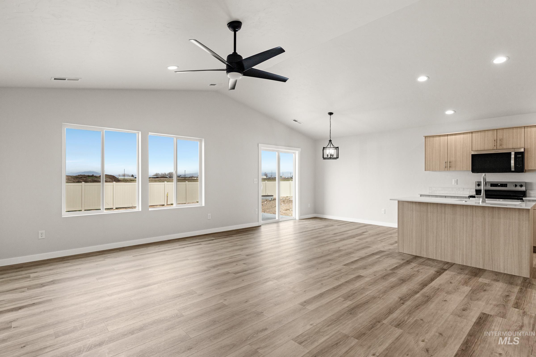
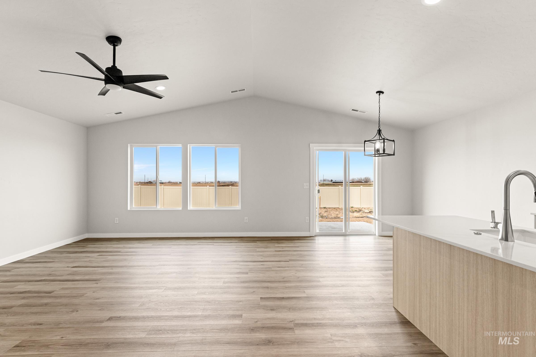
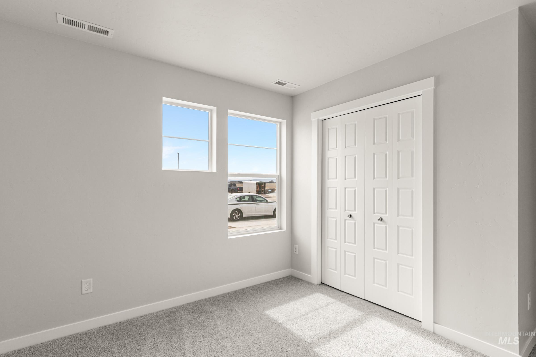
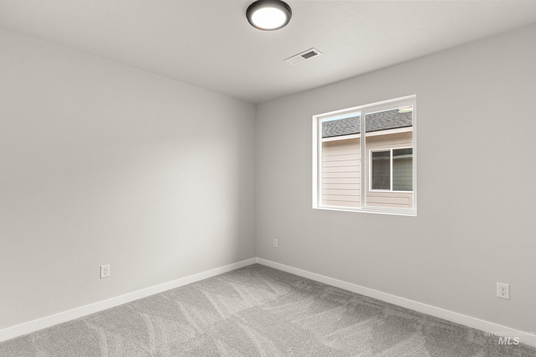
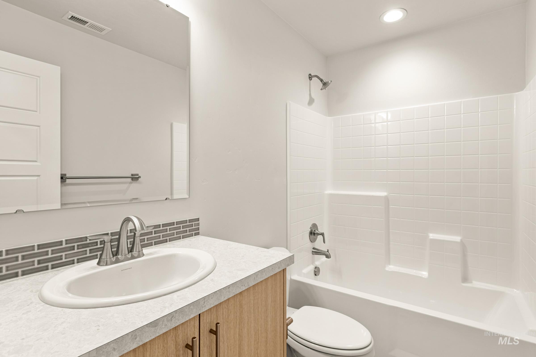
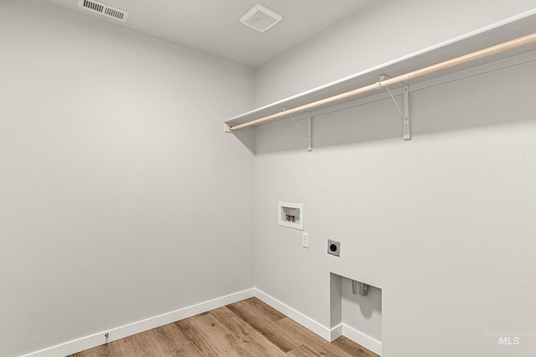
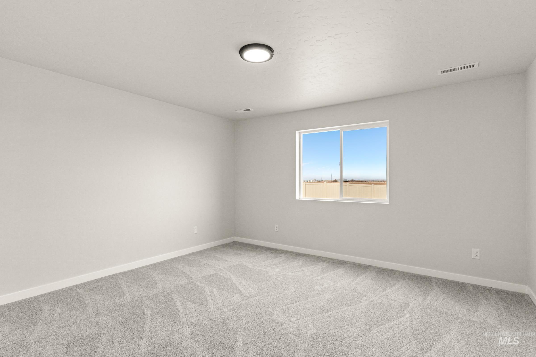
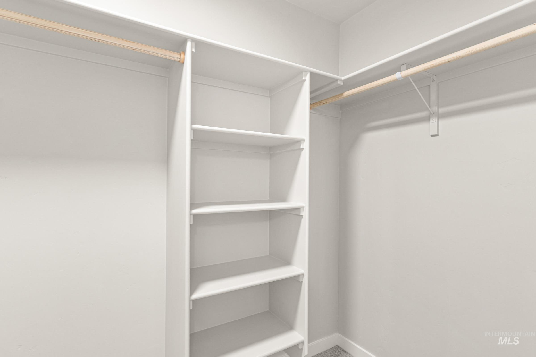
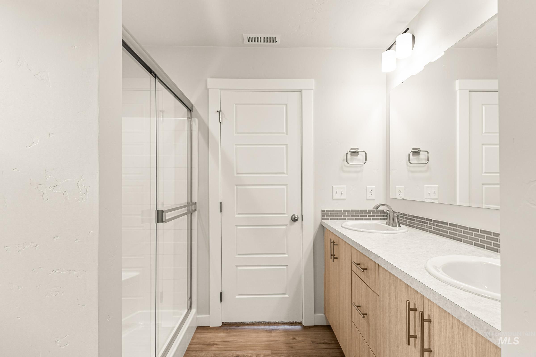
Unlock your $20K now through May 31st! Ask a Sales Specialist for details. Enter into a brand new home in Kuna, Idaho and enjoy its benefits and stress free living! The Olivia 1522 lives up to its beautiful name with a layout that feels perfectly sized and thoughtfully designed. The split bedroom arrangement places two bedrooms at the front of the home while the primary suite enjoys a quiet position of its own. Vaulted ceilings and an open living room create an inviting space for hosting, and the kitchen island allows you to cook and stay connected with guests at the same time. The kitchen comes with stainless steel appliances and stylish solid surface countertops, adding both functionality and aesthetics to the kitchen. The primary suite is a peaceful retreat from the day with an elegant en suite bath and a spacious closet. With a layout that maximizes comfort and usability, the Olivia blends charm, style, and practicality in every corner. **PHOTOS ARE SIMILAR**. All selections are subject to change without notice, please call to verify.

3
beds

2
baths

1,522 Sq.Ft. LIVING AREA

7,361.64 Sq.Ft. lot

Stephanie Renteria

Stephanie Renteria

Features & Amenities

Interior

  • total bedrooms3
  • Total bathrooms2
  • Flooring Carpet, Engineered Vinyl Plank
  • APPLIANCES Gas Water Heater, Dishwasher, Disposal, Microwave, Oven/Range Freestanding
  • other interior Features Bed-Master Main Level, Split Bedroom, Double Vanity, Breakfast Bar, Pantry, Kitchen Island, Solid Surface Counters

Area & Lot

  • Status Sold
  • Date Sold July 6, 2026
  • Living Area1,522 Sq.Ft.
  • Total Area1,522 Sq.Ft.
  • Lot Area7,361.64 Sq.Ft.
  • MLS® ID98984759
  • TypeResidential
  • YEAR BUILT2026
  • Elementary SchoolSilver Trail
  • Middle SchoolKuna
  • High SchoolKuna
  • School DistrictKuna School District #3

Exterior

  • STORIES1
  • Garage Space2.0
  • water SourceCity Service
  • utilitiesSewer Connected
  • roofComposition
  • lot featuresStandard Lot 6000-9999 SF, Irrigation Available, Sidewalks, Auto Sprinkler System, Partial Sprinkler System, Pressurized Irrigation Sprinkler System
  • parkingAttached
  • HEAT TYPEForced Air, Natural Gas
  • AIR CONDITIONINGCentral Air

Financial

  • Price Upon Request
View Virtual Tour

Work With Stephanie

Whether buying for the first time, down-sizing, up-sizing or being new to Idaho I strive to provide seamless service to assist you in meeting your real estate goals!

Follow Us on Instagram